Earthquake Retrofit Planning
Seismic Retrofitting and Foundation Bolting
Have an older home with uncertain foundation anchorage? Ask about retrofit evaluation. Get a Free Estimate
Earthquake Retrofit Planning
Have an older home with uncertain foundation anchorage? Ask about retrofit evaluation. Get a Free Estimate
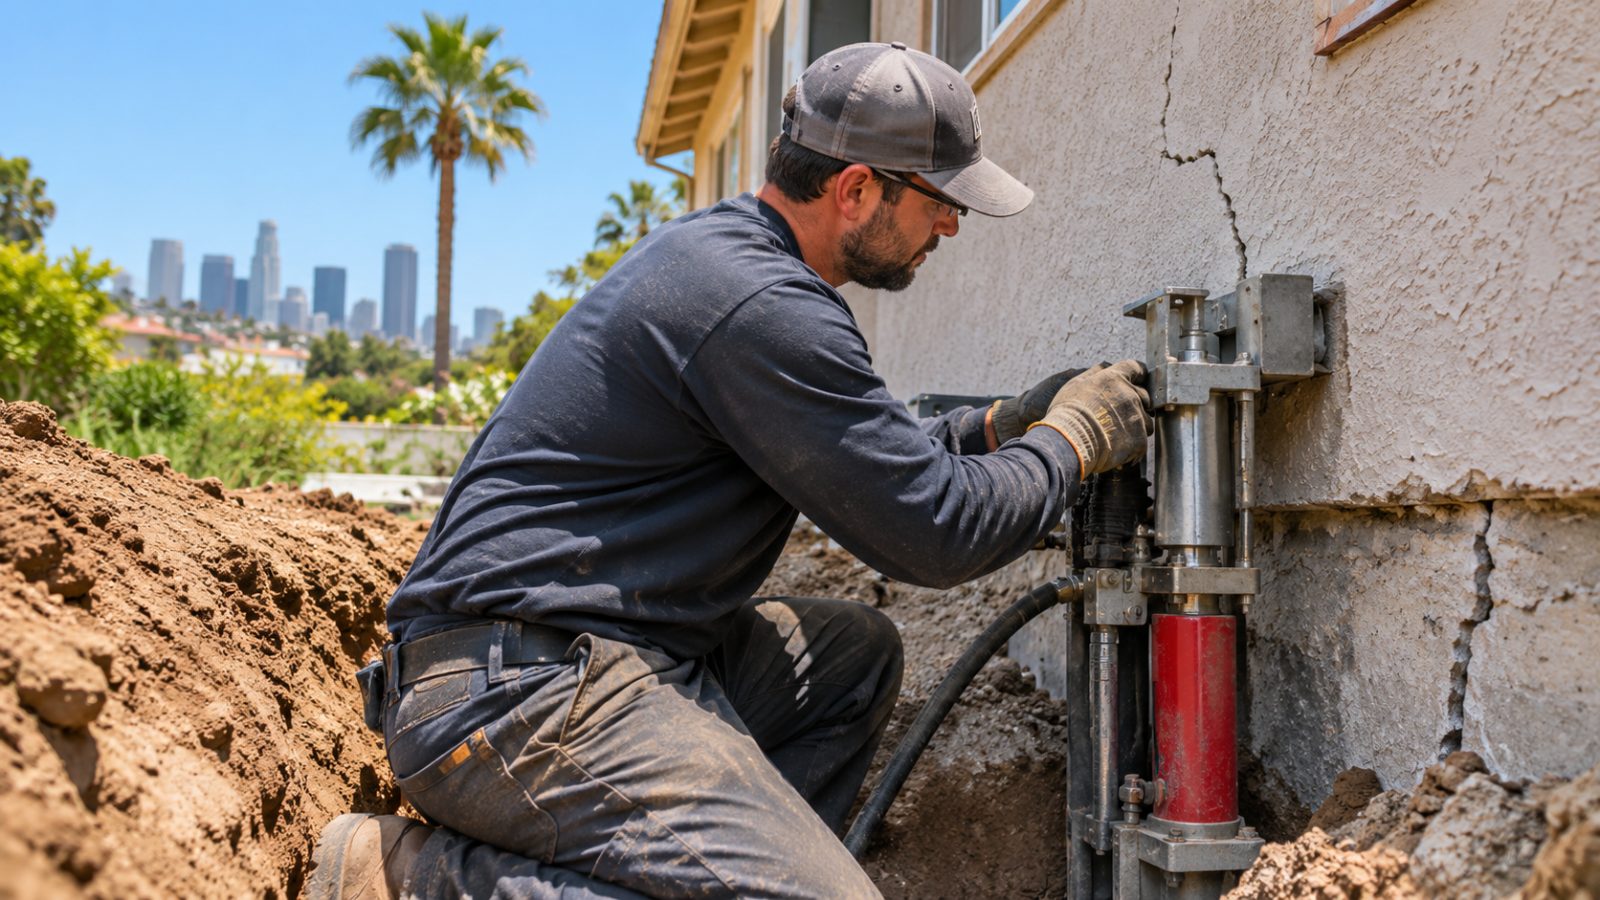
Many older California homes were built before modern earthquake-resistant detailing became common. Some raised-floor houses have limited connections between the wood framing and concrete foundation, while others have cripple walls that may need additional bracing. These conditions can increase vulnerability during strong shaking.
Seismic retrofitting aims to improve specific structural connections and load paths. Foundation bolting, sill plate anchorage, and cripple wall bracing are common measures for certain wood-frame houses. They do not make a building earthquake-proof, and not every property qualifies for the same retrofit approach.
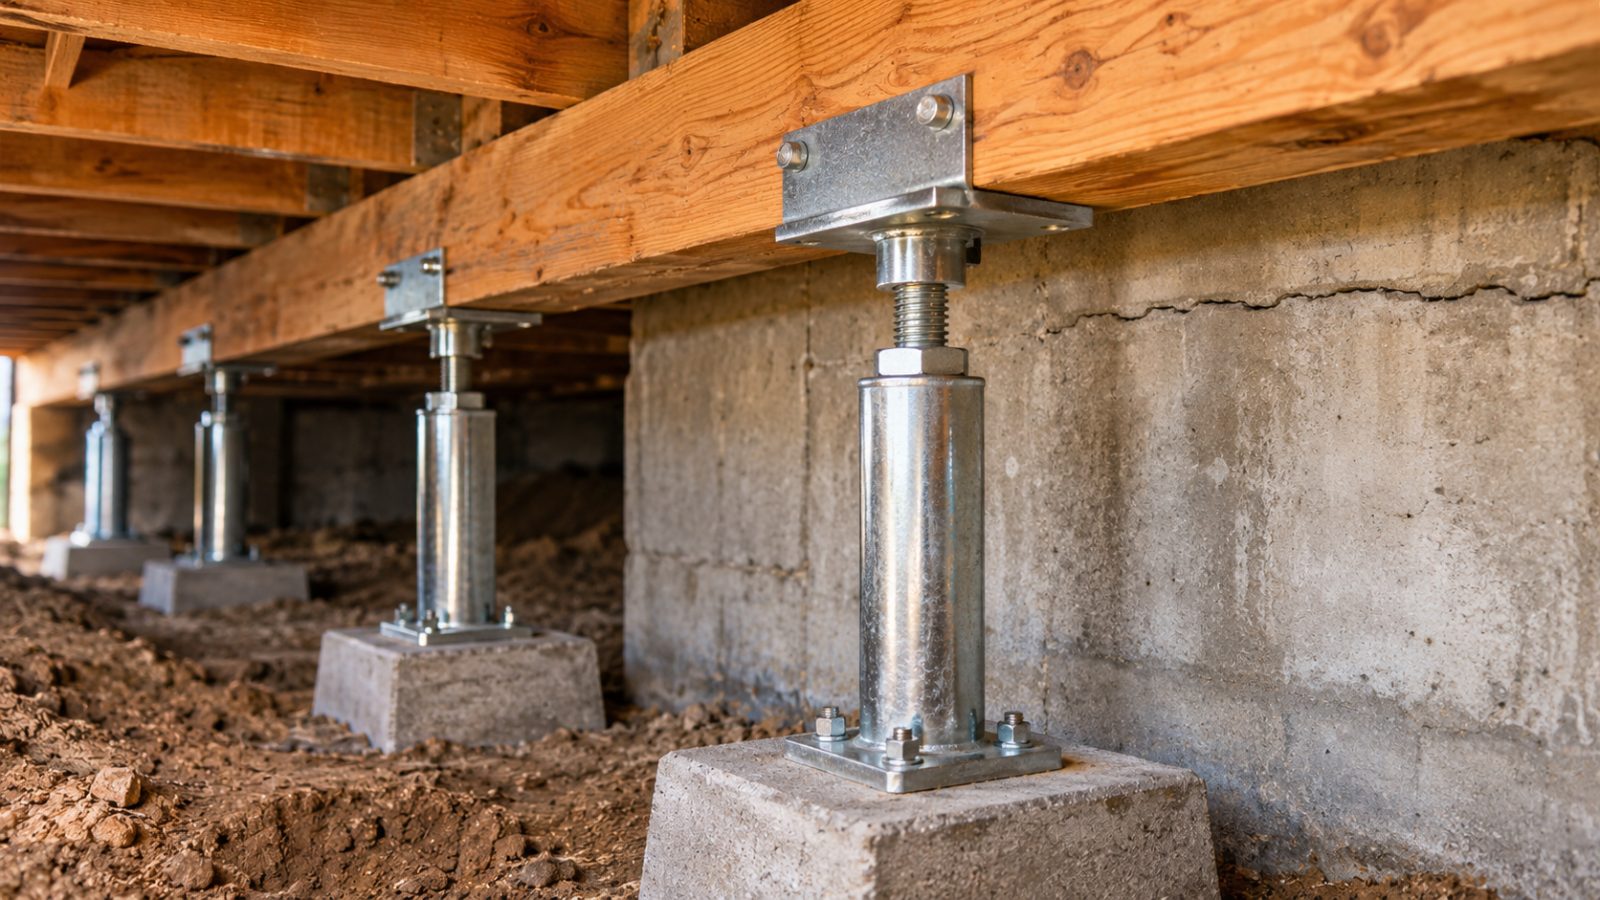
A retrofit assessment should identify the building's foundation type, framing configuration, existing anchorage, and potential vulnerabilities. Appropriate measures may follow applicable prescriptive standards or require an engineered design, depending on the building.
Foundation bolts and approved anchorage hardware connect wood framing to concrete foundation elements. The correct type, spacing, embedment, and placement depend on the foundation and applicable design requirements. Existing concrete condition can affect feasibility.
Cripple walls are short framed walls between the foundation and the floor system in some raised houses. Properly detailed structural sheathing and connections can improve resistance to lateral movement during earthquakes.
The sill plate is an important connection between the foundation and wood framing. Retrofit work may address inadequate or missing anchorage, subject to the structure's condition and the approved method.
Some retrofit designs use additional hardware to transfer earthquake forces between structural components. The appropriate connectors and locations should be determined by the applicable standard or engineer.
Homes with unusual framing, damaged foundations, hillside conditions, or other structural complexities may need individualized engineering. A standard retrofit package may not address all vulnerabilities.
| Service | Estimated Cost | Average |
|---|---|---|
| Foundation bolting | Site-specific estimate | Not established |
| Cripple wall bracing | Site-specific estimate | Not established |
| Combined bolting and bracing | Scope-dependent | Not established |
| Engineered seismic retrofit | Engineered proposal required | Not established |
Costs vary with crawl space access, foundation condition, hardware requirements, framing, permits, and engineering. Grant or incentive eligibility, if any, should be checked directly with the applicable program.
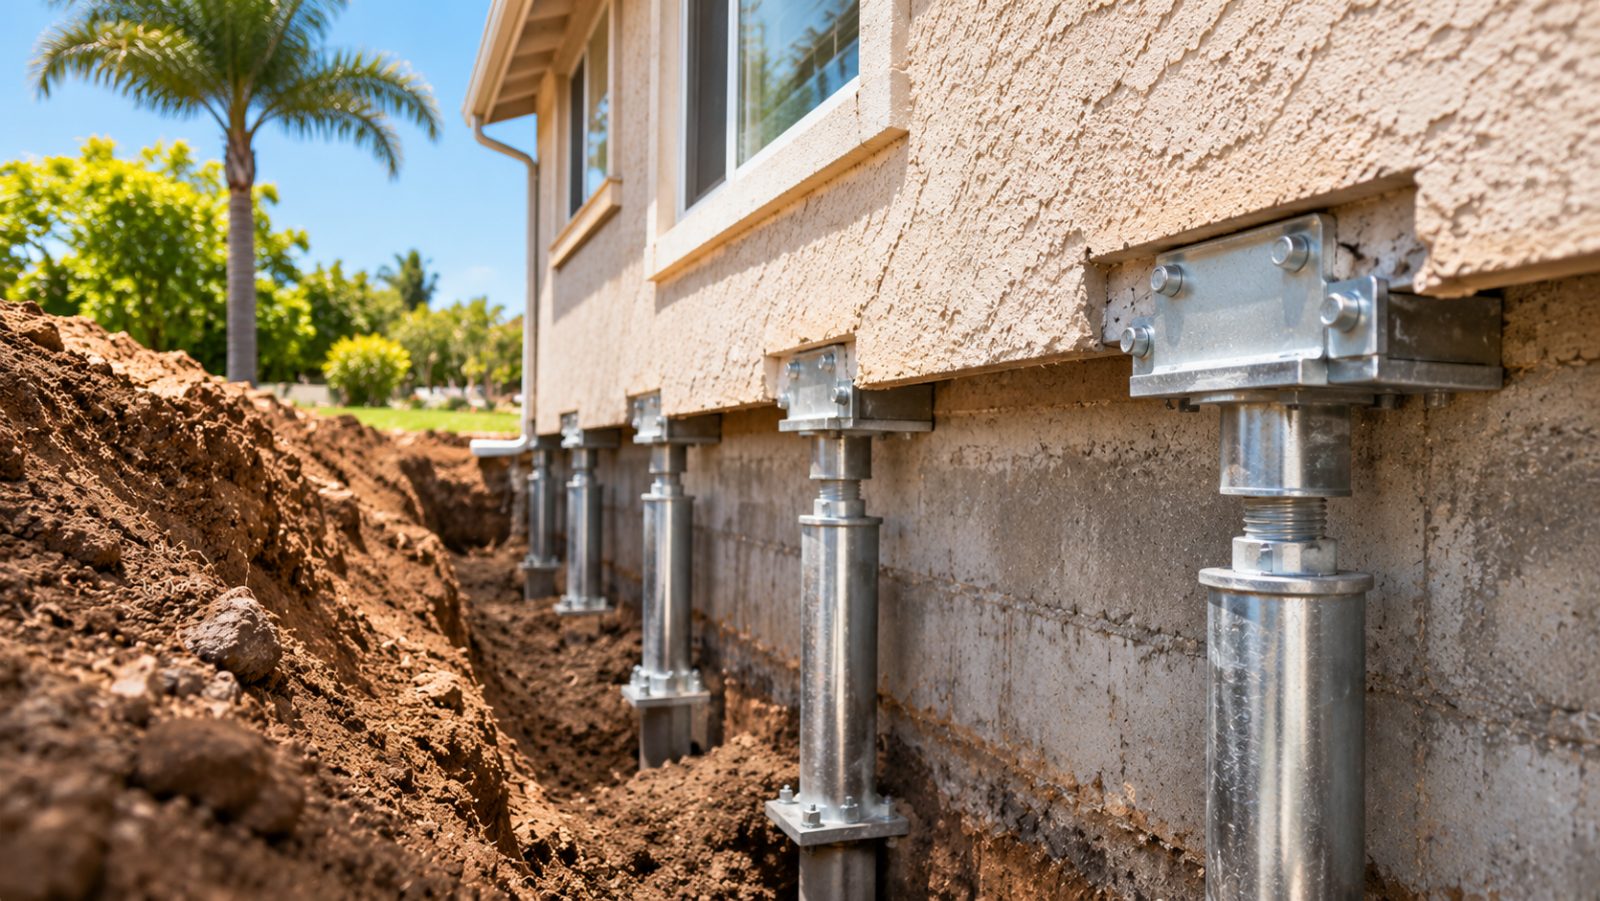
Effective retrofitting depends on connected structural components, not simply adding hardware wherever space is available.
Pasadena's historic housing stock can present varied foundation and framing details that affect retrofit planning.
Retrofit work should follow applicable codes, approved plans, and inspection requirements.
Seismic improvements can reduce certain vulnerabilities but cannot eliminate earthquake risk.
Ask about foundation bolting, cripple wall bracing, and how your home's construction affects retrofit options.
Free — no obligations
Identify the foundation, floor framing, cripple walls, and existing anchorage.
Assess whether a prescriptive approach is suitable or engineering is needed.
Determine applicable permits, documentation, and inspection requirements.
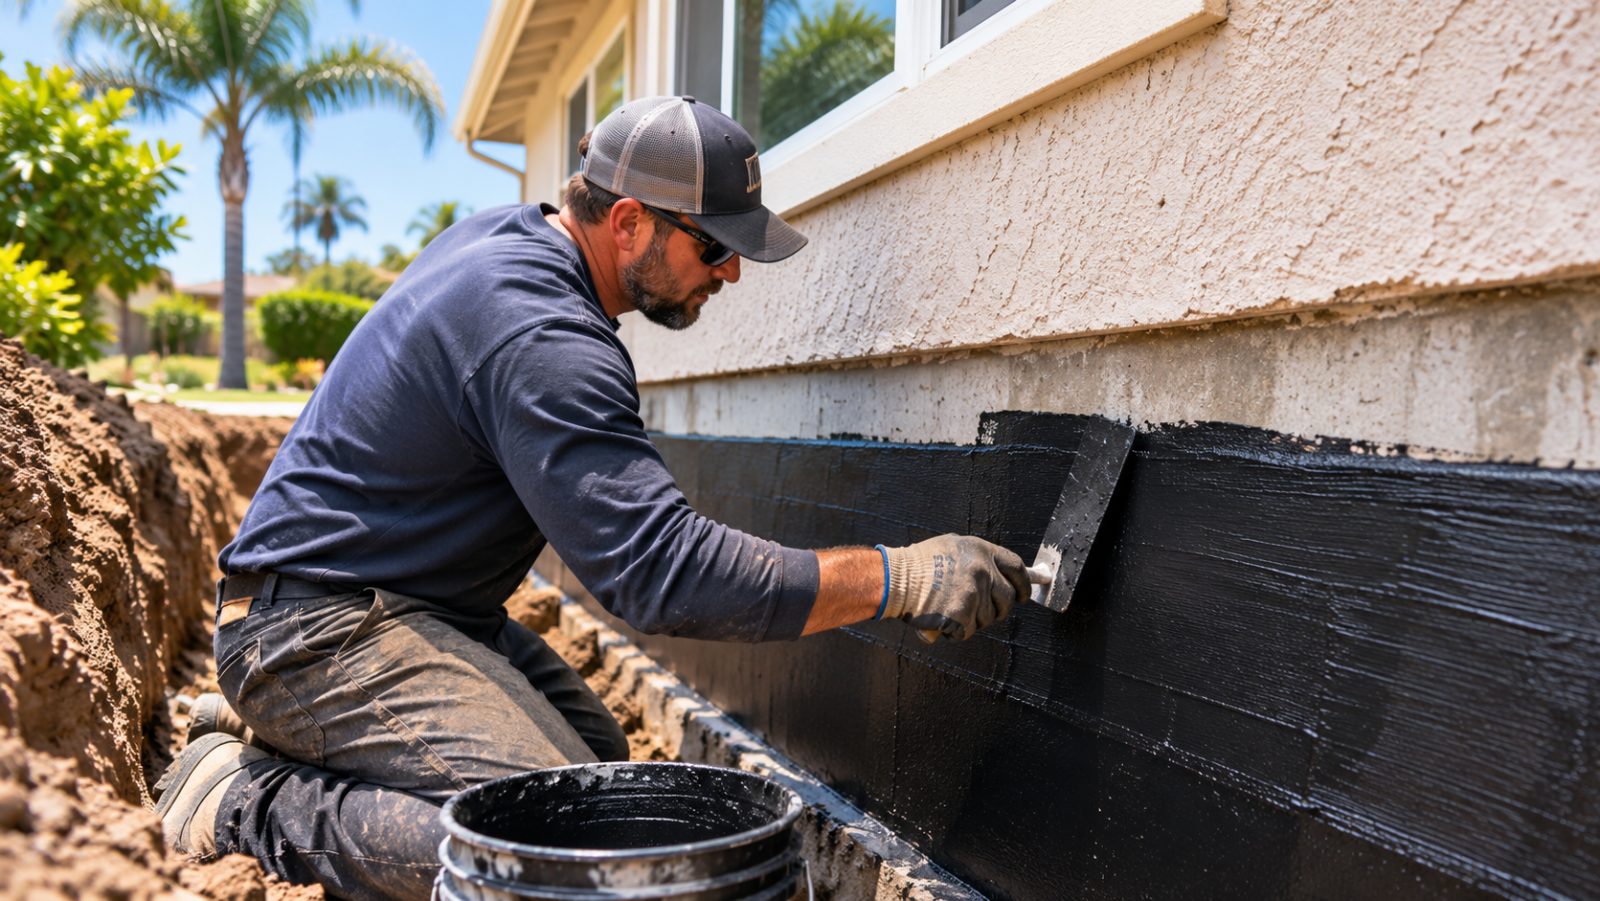
Complete the approved anchorage and bracing work.
Review the installed work and any required inspections.